


Project stages and specifications reflect the current 7D Developers portfolio. Pricing, availability, approvals and launch details should be confirmed directly with the official team before making a decision.
Project overview
Portfolio details,
clearly presented.
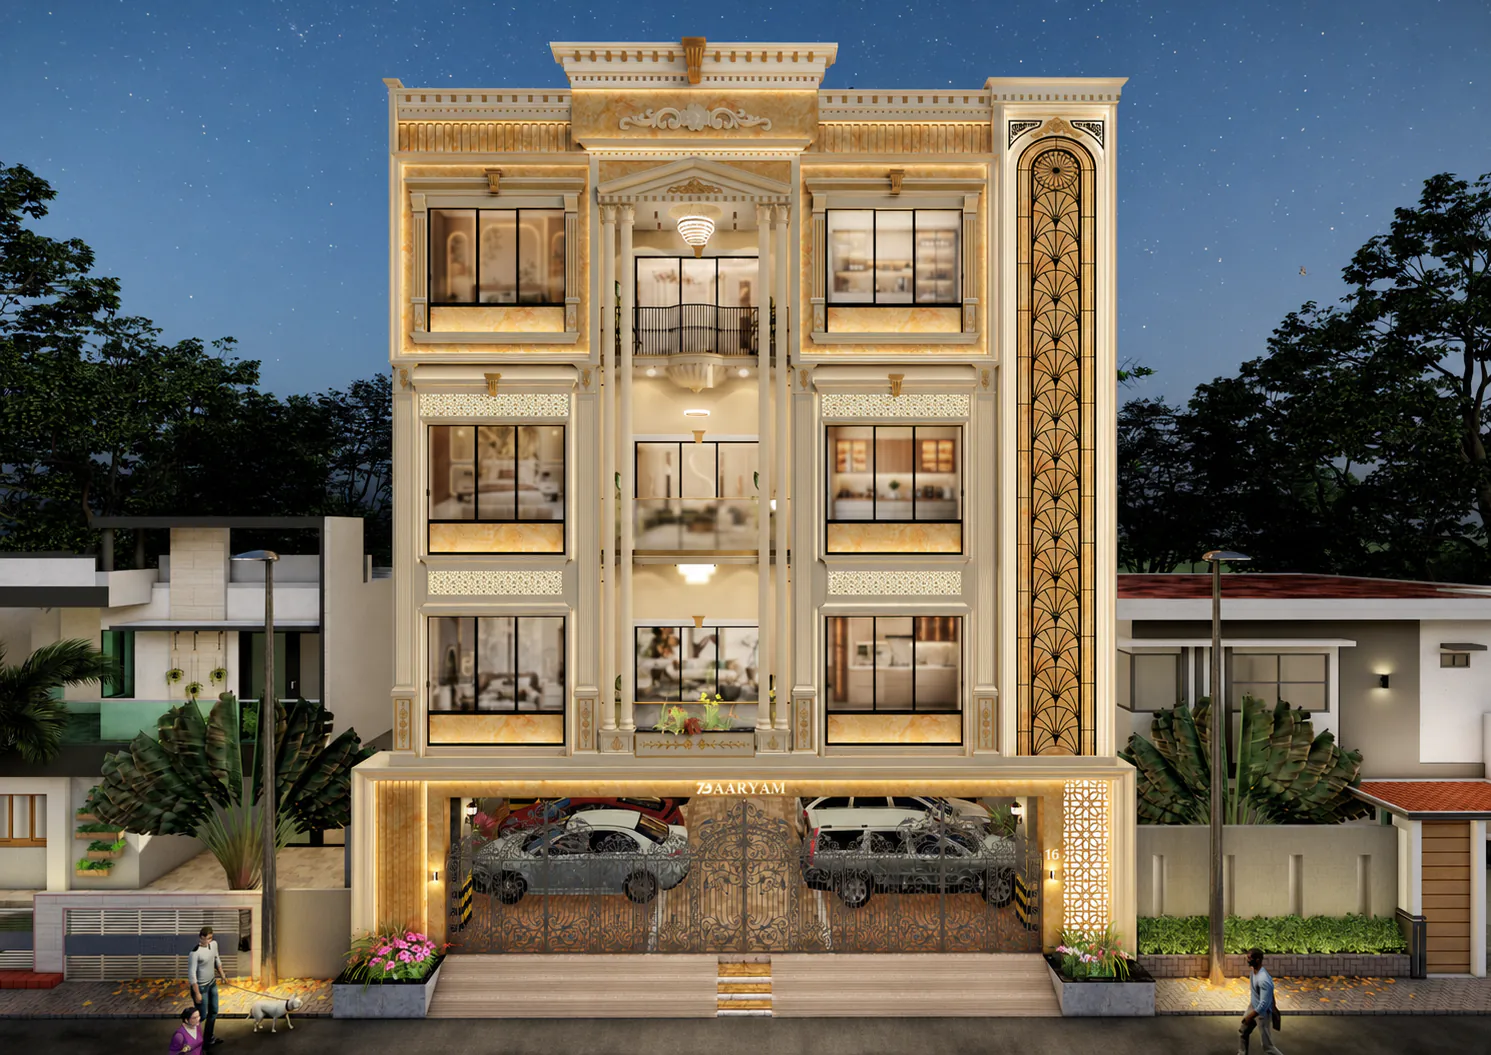
7D AARYAM is a residential development in Triplicane, Chennai, presented in the Prananya Groups and 7D Developers project portfolio.
Official AARYAM perspectives
AARYAM,
in every detail.
Explore AARYAM elevations, entrance and parking details, and rooftop amenity perspectives in their complete original proportions. Nothing is cropped; select any view to open the full-screen gallery.
 Official project brochure
Plan AARYAM in detail
The complete
project brochure.
Review the complete official AARYAM presentation, amenities, Triplicane location, floor plans, 3D layouts, interior concepts and residence configurations in one web-optimised PDF.
Project locality
Triplicane
The locality reflects the current project portfolio. Contact the official team for the correct site address and appointment directions.
Budget planning
Explore an EMI
before you enquire.
Pricing is not published in the source portfolio, so the value below is an editable planning assumption—not a price claim for this project.
Plan your purchase
Home loan EMI calculator.
Adjust the assumptions to estimate a monthly payment before speaking with a lender.
Estimated monthly EMI
₹52,069for 240 monthly payments- Loan amount
- ₹60,00,000
- Total interest
- ₹64,96,655
- Total payment
- ₹1,24,96,655
Illustrative estimate only. Actual eligibility, rates, fees and repayments depend on the lender and are not a loan offer.
Individual units
Availability.
Live availability and pricing are confirmed directly by the official 7D Developers team.
Availability details are being prepared.
Leave an enquiry to discuss this project.
Experience 7D AARYAM
See how it feels
in person.
Plan a focused site visit with a 7D advisor.